St Mary's Church, King's Walden: a guide to the building
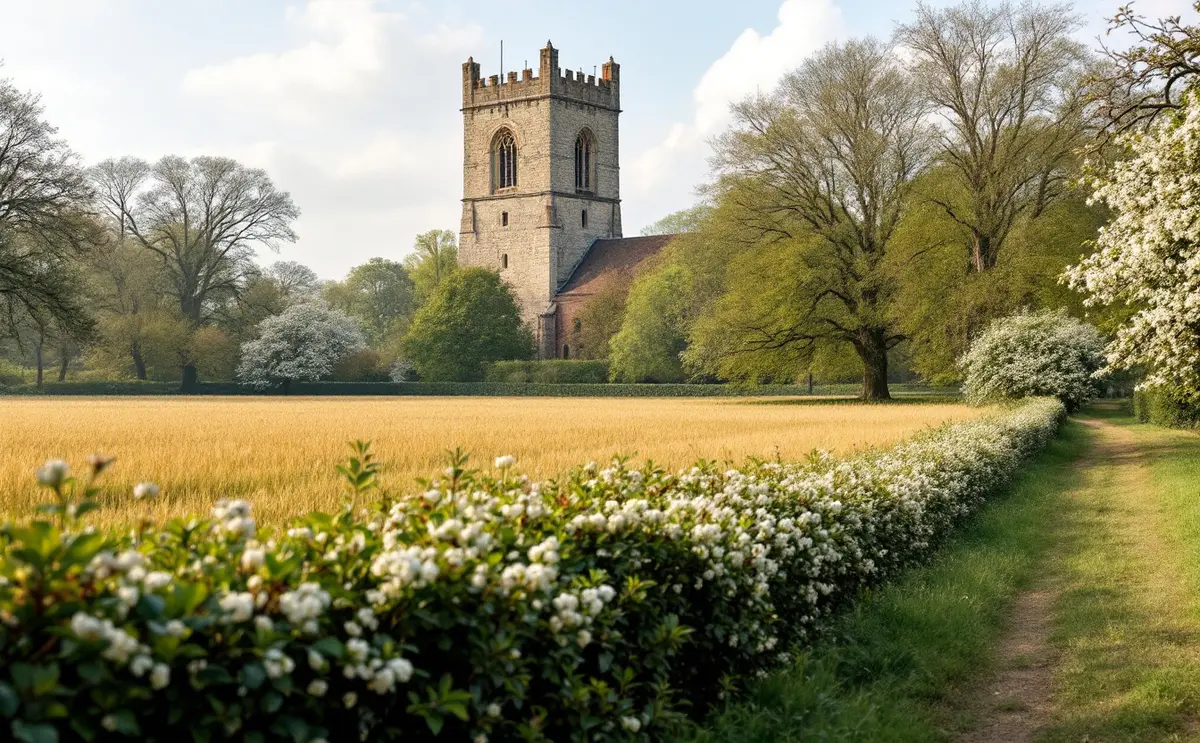
Most people who go looking for St Mary's at King's Walden start in the wrong place. They drive into the village, see a street of cottages and a road junction, and find no church. The church is nearly a mile away, out in the fields beside the big house of King's Walden Bury, with only the park, the trees and a few old boundaries for company. That separation is the first thing worth understanding about the building, because it explains almost everything about how the place feels when you reach it.
Why the church is out in the fields
The Victoria County History of Hertfordshire, written in the early twentieth century, gives a clear account. The first settlement here grouped itself in the familiar way: a church, a manor house beside it, and the village close by, all set back from the main road. At some point the people moved to the road, probably because that was where trade and the market happened (the parish history notes a Saturday market still being held in 1795, perhaps descended from a much older grant). The old cluster round the church emptied, and the village that now carries the name grew up as two loose lines of cottages along the road.
So the church did not move; the village did. What survives at the church end is the other half of the old pairing: the manor house of King's Walden Bury, which stands east of the church, and its park. When you stand in the churchyard you are standing in the original heart of the parish, and the quiet is the quiet of a place that lost its houses centuries ago.
The parish itself sits high, on a spur of the Chilterns at around 450 feet, with chalk under the topsoil and a good deal of arable land. Hamlets such as Ley Green, north of the park, and Wandon End on the western edge belong to it, and you may pass through them on foot before you ever see the tower.
The building, phase by phase
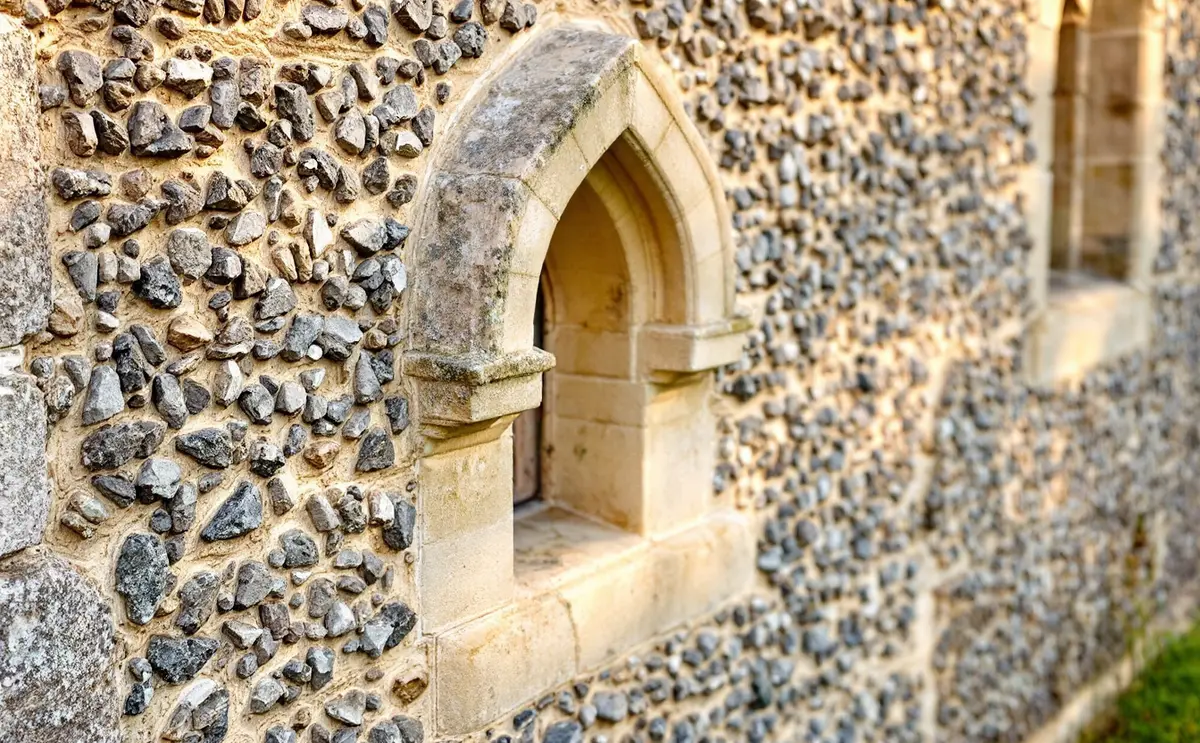
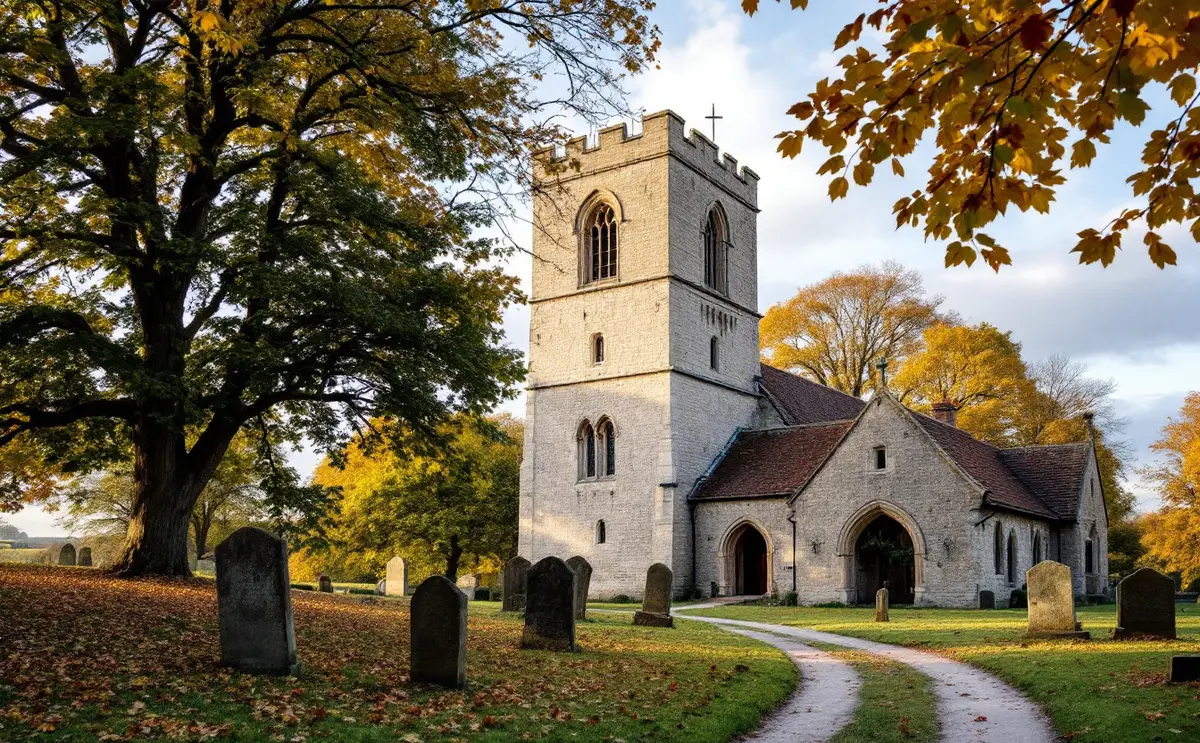
St Mary's is a flint church with stone dressings: a chancel, a nave with aisles on both sides, a south porch, a north vestry and a west tower. The nave and tower carry battlemented parapets. Like most churches of this size it is a layered thing, and the layers read best if you take them in order.
Late eleventh or early twelfth century
The oldest work is the nave itself. The first church here was a simple two-cell building of nave and chancel, and the side walls of that early nave are still standing, though you cannot see them as walls any more because later builders cut through them.
About 1190
That cutting-through came at the end of the twelfth century, when the aisles were added and arcades of three bays were opened in the old nave walls. This is the part of the church to linger over. The arches are pointed, with two chamfered orders, but they rest on round columns of the older tradition, and the capitals on top of those columns are the best carved stone in the building. The parish history records three kinds: scalloped capitals, trefoil forms, and waterleaf, a broad, smooth leaf that curls over at the corners and belongs very precisely to the years around 1180 to 1200. Standing in the nave you can compare them side by side and watch a building caught between Norman habit and the new Gothic manner.
Look down as well as up. The bases of the arcades are not all at the same height, and the steps at the north doorway suggest that the floor of the north aisle has been lowered at some point.
The thirteenth century
The chancel took its present plan in the thirteenth century, probably following the line of the first one, though later centuries altered it heavily. From this period comes the double piscina in the chancel, a pair of drains set in the wall where the vessels used at the altar were washed.
The early fourteenth century
The chancel arch dates from the early 1300s: two chamfered orders on half-octagonal responds with moulded capitals.
About 1380
The west tower was added late in the fourteenth century. It rises in three stages to an embattled parapet, with a stair turret projecting at the south-east corner. Its buttresses are badly weathered, which gives the lower stage a soft, worn outline in flint and stone. The west window and the four bell-chamber windows are all two-light openings of the same late fourteenth-century period, all repaired, and there is an old door in the west doorway. Inside, the tower arch has shafted jambs.
The fifteenth century
A clerestory went up on the nave, with three three-light windows each side, and the aisles were partly or wholly rebuilt. Much of the window tracery in the aisles belongs to this phase, though heavily restored. The south doorway, with its four-centred arch under a square head and tracery in the spandrels, is fifteenth-century work, and so are the aisle roofs and the two large carved corbels holding up the eastern truss of the nave roof.
The early seventeenth century
On the north side stands the odd one out: a brick vestry built in the early 1600s, with Gothic wooden window frames. The Historic England listing describes it as built as a mortuary chapel for the Hale family, who owned the manor. A seventeenth-century oak chest is kept inside.
The nineteenth and early twentieth centuries
The Victorians gave the church its present skin. The listing records a restoration in 1868 by William Eden Nesfield while he was in partnership with Richard Norman Shaw, two of the best-known architects of that generation. The outer walls were refaced, parts of the chancel and aisles were rebuilt, and a new south porch was added. An oak roof was put on the chancel in 1909. When you look at the crisp flintwork outside, most of what you see is this Victorian refacing over a medieval core.
The rood screen
Across the chancel arch stands the fifteenth-century screen, which is the fitting most visitors remember. Over the central opening are traceried panels, two lights to each panel, with a cornice and a cresting of Tudor flowers along the top. It has been patched a great deal and heavily painted, so the colour you see is not a clean medieval survival, but the woodwork underneath is late medieval and the outline is complete.
A screen like this once carried a loft, and at King's Walden you can find the evidence: the doorway that gave access to the rood loft survives, partly blocked, at the east end of the north wall of the nave. Once you have spotted it you will start looking for the same feature in every church you visit.
The Hale family and the monuments
The manor here passed through the Delamares, the Dokesworths and other families before Richard Hale bought it in 1576. The Hales then held King's Walden for some three centuries, until the death of Charles Cholmondeley Hale in 1884; Thomas Fenwick Harrison bought the estate in 1891. A Richard Hale described as a grocer of London also left a small annual charity to the parish in 1616, paid out of a farm at Codicote.
Inside, the monuments are modest rather than grand, and that suits the building. In the north aisle are two wall tablets to Roland Hale (1688) and Richard Hale (1689). In the chancel there is an alabaster wall monument to Timothy Sheppard, dated 1613, and a brass inscription to Sybil, wife of Robert Barber, dated 1614. The Barber brass is an inscription plate only, with no figure, so it is easy to walk past. If old lettering and memorial wording interest you, the companion piece on boards, brasses and inscriptions in the three churches looks at this kind of evidence more closely.
Smaller survivals reward a slow look round the aisles: a defaced image bracket on the east wall of the north aisle, a square-headed piscina nearby, a late fourteenth-century piscina with a cinquefoiled head at the east end of the south aisle, and a small locker with a rebate where a door once hung.
The bells
The tower holds six bells. Three of them (the first, fourth and fifth) are dated 1627, the second is dated 1629, and the third and sixth were cast by John Warner and Sons, the London founders. So two thirds of the ring is early Stuart work, hung in a fourteenth-century tower. The parish registers, for anyone tracing families, begin in 1558.
The churchyard and its setting
Because there is no village pressing round it, the churchyard at King's Walden feels more like part of the park than a village green. Trees, open grass and the long views over the chalk farmland set the tone. It is still a burial ground, and people still tend graves here, so keep to the paths, keep dogs on a short lead and leave the headstones and tombs alone. Lichens on old stones are part of the record too, so resist the urge to scrape them to read a date.
The park and the house beside the church are private. The churchyard is not an open gateway into the estate grounds, and the best views of the setting come from the public paths and lanes, not from wandering off them.
Reaching St Mary's on foot
Many visitors arrive on foot, and it is the best way to understand why the church is where it is. Public footpaths and lanes link the church with the present village, with Ley Green and with the wider network of paths that runs on towards Offley, Preston and Breachwood Green. A circular walk that takes in this church and St Mary Magdalene at Offley is a long-standing favourite with walking groups, and it shows the two very different ways a medieval church can sit in its parish.
Take OS Explorer 193 (Hitchin and Luton), and check the sheet edge before you set out, because some routes in this corner run close to the margin. Follow the waymarks and the line on the map, not a guess across a field. Several paths cross arable land and parkland, so expect crops, livestock and gates; close gates behind you and stay on the right of way. In wet weather the chalk turns slippery and the clay-with-flints on the higher ground holds water, so boots are better than trainers for most of the year.
Visiting respectfully
St Mary's is a parish church in use, not a museum, and it may be locked when you arrive. Do not assume access: check locally before making a special trip, and if the door is shut, the tower, the flintwork and the churchyard still repay a slow walk round the outside. If you are inside, remember that the screen is painted wood that has survived five centuries; look but do not lean. Brass rubbing needs permission and is not something to attempt on a whim. Leave everything as you found it, including the quiet.
For a sense of how differently the three churches in this area have fared, compare this one, with its medieval fabric largely intact under a Victorian skin, with St Peter's at Lilley, which was almost entirely rebuilt in the 1870s.
Sources
This guide draws on the Victoria County History, A History of the County of Hertford, volume 3 (1912), the parish of King's Walden, on British History Online, and on the Historic England list entry for the Church of St Mary, King's Walden (list entry 1102475, Grade I).

Nathaniel reads parish histories, enclosure maps and church walls with equal interest. He writes about manors, monuments, bells and what the evidence does and does not tell us.