St Mary Magdalene, Offley: a walker's guide to the church
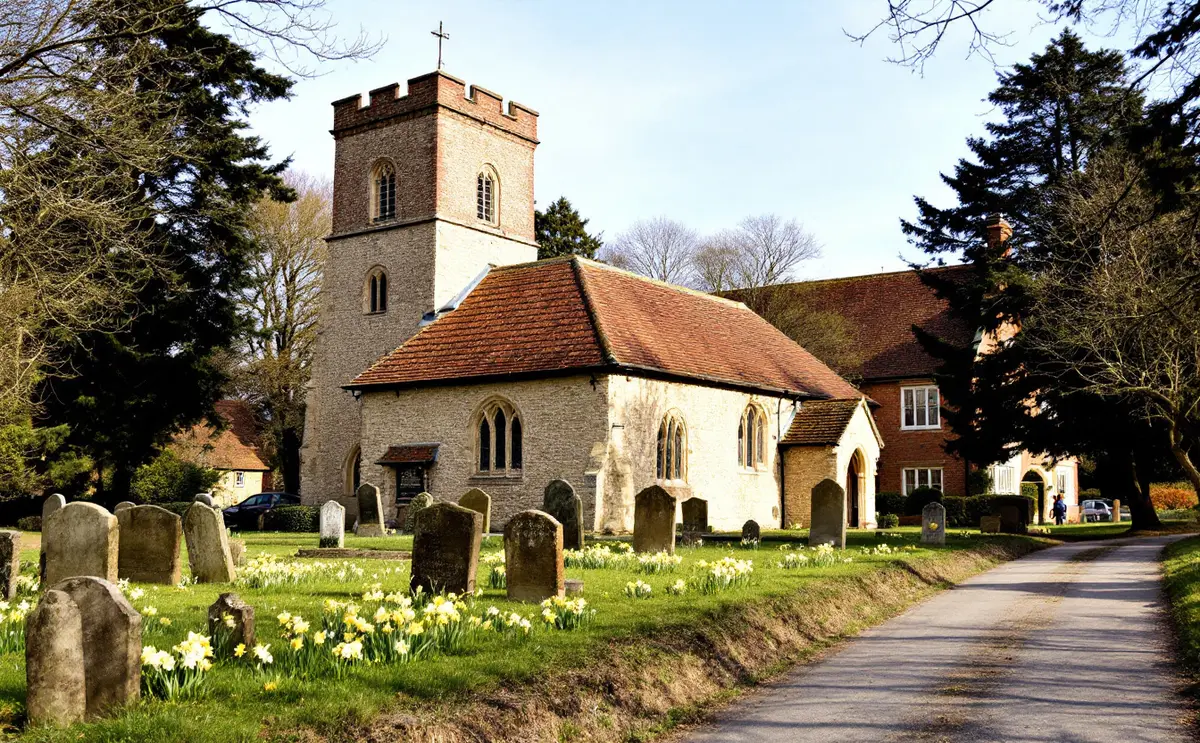
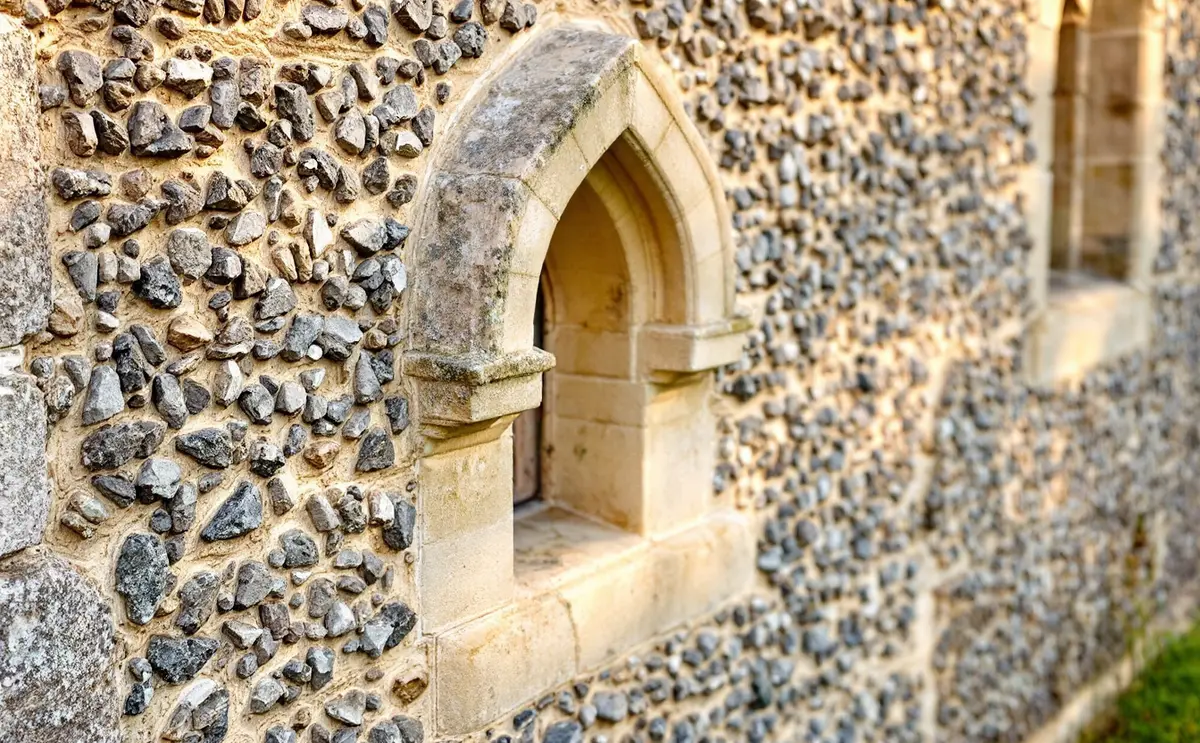
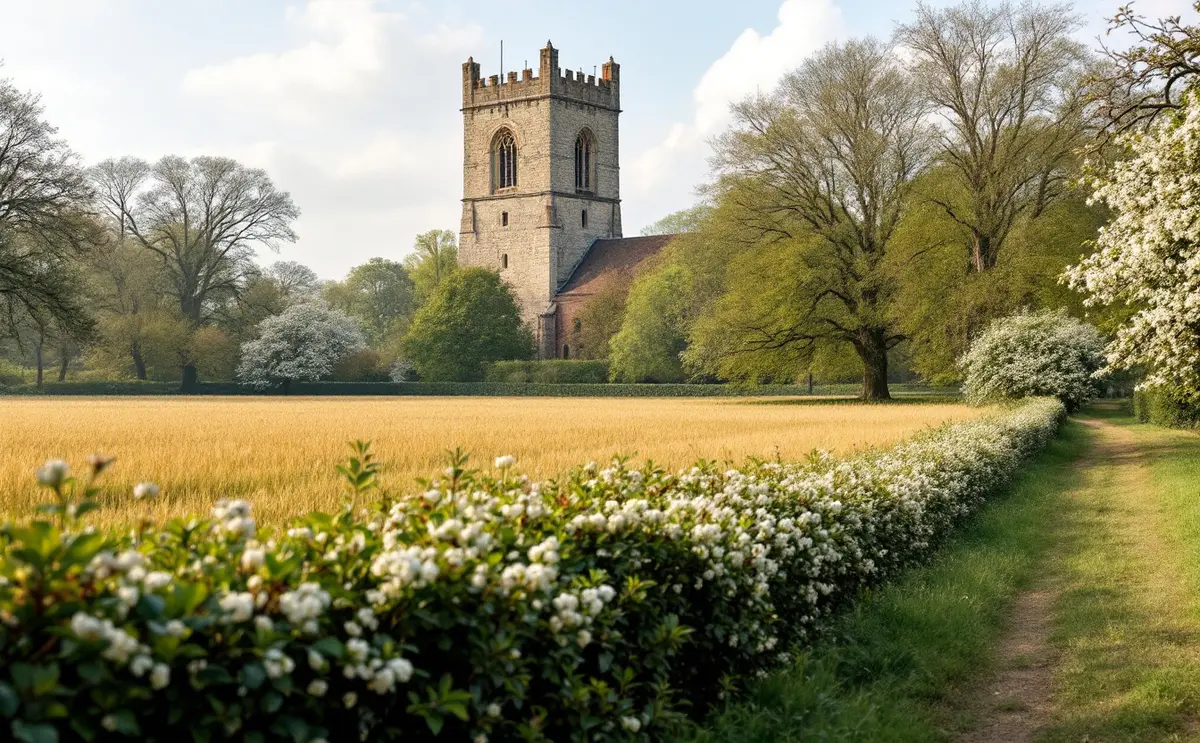
Walkers come to St Mary Magdalene at Offley from every direction: along the field paths from Little Offley and Wellbury, over from King's Walden, or off the long road that runs from Hitchin towards Luton. It is a good place to stop. The church sits on high chalk ground, and its mix of medieval flint, a Georgian chancel faced in pale stone and a short brick tower makes it one of the more puzzling church exteriors in north Hertfordshire until you know the story.
This is a guide to the building as a historic place, for anyone arriving on foot or by car, with notes on what to look for and how to get there on public paths.
Where it stands
The church and Offley Place stand together, set back from the high road. The Victoria County History, describing the parish in the early twentieth century, thought that the church, the big house and the houses to the south of them probably made up the original settlement, and that the building along the main road came later. That is a pattern you see across these chalk parishes: King's Walden is an extreme case, where the village drifted almost a mile from its church (see the guide to St Mary's, King's Walden), while at Offley the church and manor house stayed together with the old village close by.
Offley Place is a three-storey brick house. Its north wing is seventeenth-century, and the rest was rebuilt around 1770. It is private, as are its grounds, so admire it from the churchyard and the public highway.
The parish is a large one, over 5,500 acres, running from about 400 feet on the Chiltern chalk down to around 224 feet in the east. Its northern edge follows the Icknield Way, and Hitchin lies about three miles to the east. Little Offley sits about a mile and a quarter to the north-west, with an early seventeenth-century house; Wellbury is about a mile and a half north; Cockernhoe and Offley Hoo lie to the south.
The name and the Offa tradition
Early spellings of the place-name, such as Offanleah, are usually explained as "Offa's clearing", a leah being a clearing or open ground in woodland. Local tradition goes further and ties the village to Offa, the eighth-century king of Mercia, and there is a long-told story that he died here. That last part is folklore. The parish history in the Victoria County History does not repeat it, and there is no firm evidence for it. Enjoy it as a story told about the place, not as a fact about the building.
What you are looking at
Here is the church in summary before the detail.
| Part | Date | What to notice |
|---|---|---|
| Nave and aisles | about 1220 | Four-bay arcades on octagonal pillars that lean outward |
| Windows and doors | 14th and 15th centuries | Mostly much restored; a small consecration inscription in the north aisle |
| Clerestory | 15th century | Three windows each side above the arcades |
| Font | mid-14th century | Octagonal, of Totternhoe stone, with an early 17th-century cover |
| Seating | late 15th century | Old benches in the nave and aisles |
| Chancel | refitted 1777 | Apsidal inside, square outside, faced with Portland stone |
| West tower | rebuilt about 1800 | Brick, two stages, embattled parapet and a small low spire |
The Historic England listing (Grade I) also records restorations in 1875 and 1904.
The thirteenth-century nave and its leaning arcades
The oldest standing work is the nave with its aisles, from about 1220. The arcades run four bays each side on octagonal pillars with foliage capitals and moulded bases. The arches have two chamfered orders and hood moulds that run down to the capitals, a few of them finished with carved stops, some now broken.
The thing everyone notices, once it is pointed out, is that the pillars lean outward. It is not subtle. The parish history puts it down to the thrust of an earlier roof, which pushed the tops of the arcades apart before the present roof was in place. Stand at the west end and sight along a pillar and you will see it plainly. It is one of the best demonstrations in the county of why medieval builders worried about roofs.
Above the arcades is a fifteenth-century clerestory, three windows each side, much restored. One original fifteenth-century tie beam survives in the nave roof at the east end, resting on a broken carved corbel.
The aisles
In the north aisle, look closely at the easternmost of the north windows. On its east jamb is a small inscription recording the consecration of a side altar on the feast of St Sulpicius, a rare piece of medieval writing still in place. The middle window of this aisle holds a few fragments of fourteenth-century glass. The north doorway was put in towards the end of the fourteenth century.
The south aisle has a fifteenth-century piscina at the east end of its south wall, with two old tiles set into a shallow niche. Their lettering reads backwards, probably because the tile maker used a stamp cut the wrong way round. The south doorway and the roof are both fifteenth-century work.
The font
The font is the finest single object in the church. It is octagonal, carved from Totternhoe stone, the hard chalk quarried in south Bedfordshire that was used in churches across this part of the Chilterns. It dates from the middle of the fourteenth century. Each face has a crocketed ogee arch with a finial and its own pattern of tracery, there are pinnacles at the angles, and the bowl stands on a low stem ringed with small engaged shafts. The wooden cover is early seventeenth-century. Totternhoe stone carves finely but weathers badly outdoors, which is one reason it was so often kept for interior work like this.
Brasses
On the north wall of the north aisle are two brasses by the same engraver. One shows John Samuel with his two wives and a son. The other has no inscription left but shows a man with three wives and nine sons, a family group you can count figure by figure. In the floor are the indents where brasses once lay in two slabs, the outline of the lost metal still clear in the stone. The guide to boards, brasses and inscriptions in the three churches has more on reading these.
The 1777 chancel and the Salusbury monument
The chancel is where Offley turns Georgian. It was recased, repaired and refitted in 1777, and the Historic England listing connects the work to the Salusbury family, noting rainwater heads lettered "SS 1777" for Dame Sarah Salusbury, widow of Sir Thomas Salusbury, who had died in 1773. Outside the chancel is square and faced in Portland stone; inside it becomes an apse, plastered, with a round-headed chancel arch with niches in its jambs, plaster panelling, a plaster drapery canopy over the single wide east window, and a small cupola in the roof that drops light onto the sanctuary. After the flint and old timber of the nave it is like stepping into a different century, which in effect you are.
On the south wall stands the monument to Sir Thomas and Dame Sarah Salusbury, by the sculptor Joseph Nollekens, dated 1777. It is a large piece with figures of the couple larger than life, set against a tree carved in relief with drapery hanging from the branches. Sir Thomas was a judge of the High Court of Admiralty. Dame Sarah lived until 1804, and her name survives in the parish in another way: she and the Rev. Lynch Burroughs founded a charity school by codicils of 1795.
An old stone coffin also lies in the chancel.
The Spencer monument
At the west end of the south aisle is the monument to John Spencer, dated 1699, with elaborately sculpted figures. The Spencer baronets were among the owners of the main estate before it came, by way of the Penrice family, to the Salusburys, so between them the Spencer and Salusbury monuments carry the story of the main house across a century.
The tower and bells
The medieval tower was taken down and rebuilt in brick around 1800, in two stages with an embattled parapet and a small low spire. It is plain, but it gives the church its distinctive silhouette from the fields. Inside hang six bells spanning more than two centuries: John Dyer's bell of 1583, Thomas Bartlett's of 1618, two more of 1618 and 1619, one by Robert Oldfeild of 1632, and a tenor by John Briant of 1803. The registers begin in 1653.
A walker's approach
Offley is a natural hub for walks, and the church makes a good start or finish point. Public footpaths and lanes connect Great Offley with Little Offley, with Wellbury to the north and with King's Walden and Preston to the east and south-east. Walking groups have long linked Offley with the church at King's Walden on a day's circuit, and one or two charity walks have passed this way too.
Some practical points from many miles on this chalk:
- Use the right map. OS Explorer 193 covers Hitchin and Luton. Check the sheet edge for your route before you go.
- Follow the waymarks and the line on the map. Field paths here cross big arable fields where the line can vanish under a crop. Walk the line, not the tractor tracks, and if a path is obstructed, report it to Hertfordshire County Council, which keeps the definitive map of rights of way, rather than inventing a detour across someone's land.
- Roads are the risky part. The main road through Great Offley is busy. Cross carefully and keep to the verges and footways where they exist.
- Expect mud in winter. Chalk paths go slick when wet and the clay-with-flints on the tops holds water.
If you want to plan the distances and timings, the circuit from Great Offley to Little Offley makes a manageable first outing, and the same map will take you on towards Lilley and St Peter's church for a longer day.
Visiting respectfully
St Mary Magdalene is a working parish church, and the door may be locked when you arrive. There are no set times to rely on: check locally before travelling specifically to see the interior. If it is locked, the outside still tells most of the story, from the Portland stone chancel to the brick tower. The churchyard is a burial ground with graves that are still visited, so keep to paths, keep dogs on a lead, and leave the monuments untouched. Muddy boots come off, or get a good scrape, before going inside.
Sources
This guide uses the Victoria County History, A History of the County of Hertford, volume 3 (1912), the parish of Offley, on British History Online; the Historic England list entry for the Church of St Mary Magdalene, Offley (list entry 1347084, Grade I); and the Royal Museums Greenwich maritime memorials record for the Salusbury monument.

Hugh walks the footpaths and bridleways of the Chiltern edge with a paper map in a plastic sleeve. He writes about routes, stiles, mud and the kit that earns its place in a daypack.