Reading a flint church: stone, brick and building phases in north Hertfordshire
Most people look at a church from the gate and see one building. Walk round it slowly and it comes apart into many: a Norman nave here, a tower a couple of centuries younger there, an eighteenth-century chancel that would look at home in a country house, a Victorian porch. The walls record all of it, if you know how to read the materials.
North Hertfordshire is good country to learn in. There is no building stone worth the name under these villages. The chalk gives flint, a little hard chalk for carving, and clay for brick. Anything finer had to be brought in. So the choice of material on any piece of wall tells you something about date, money and purpose. This guide goes through the materials one by one, then shows how to put them together into a sequence, using the three churches of King's Walden, Offley and Lilley as examples.
A practical note first. These are working churches and private places of worship, and they may be locked when you call. Check locally before you make a special trip, and remember that the outside walls, which are what this piece is mostly about, can usually be read from the churchyard paths.
Flint, the basic material
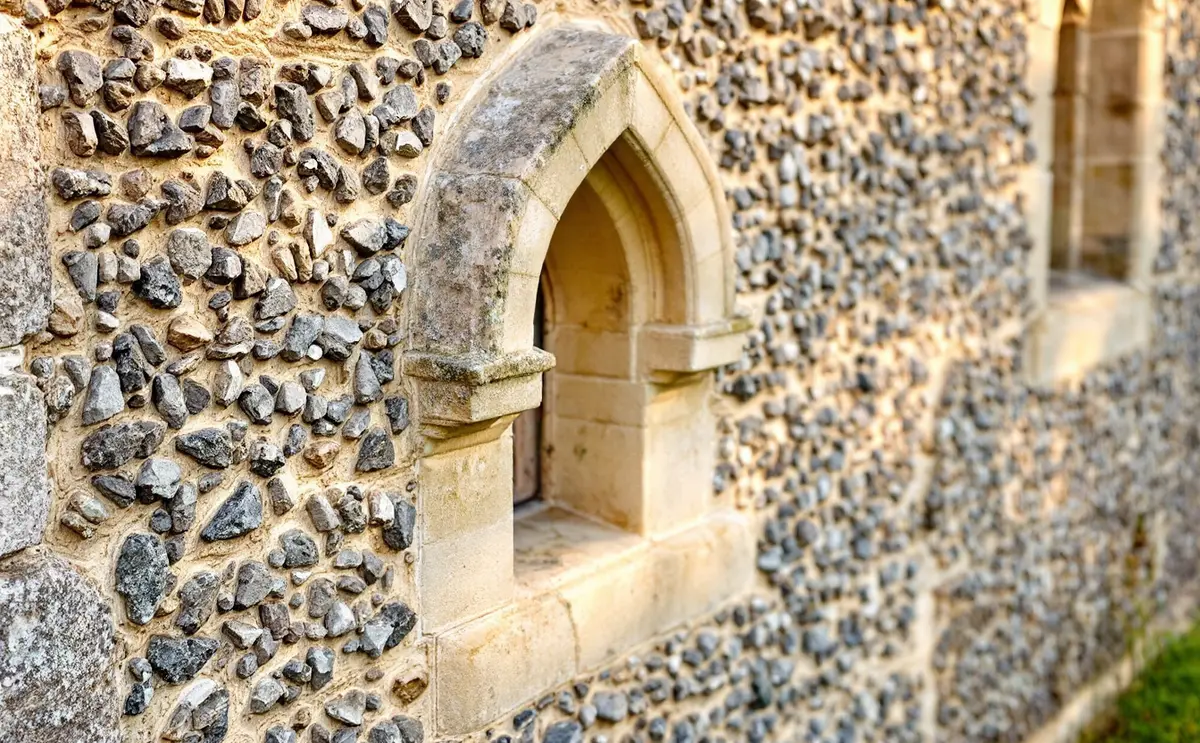
Flint forms as hard nodules within the chalk. Ploughing brings them up constantly, which is why the fields round here look as if they have been sown with broken pottery. Builders used them because they were free, hard and nearly indestructible. Their drawback is that you cannot cut a flint into a block with sharp corners, at least not cheaply. That one fact shapes the look of every flint church.
Field flint
The simplest walling uses flints as they come from the field, whole or roughly broken, laid in thick beds of lime mortar. This is flint rubble. Up close you see knobbly grey, white and brown lumps, often with a chalky white rind, sitting in a lot of mortar. Medieval walls are usually built like this, and so are many later repairs. Uncoursed rubble has no regular rows. Coursed rubble has been laid in rough horizontal layers.
Knapped flint
Knapping means striking a flint to split it and expose the dark, glassy inside. Set with the broken face outwards, knapped flints make a wall that is darker and smoother, with less mortar showing. The most refined work squares the flints into near-cubes so that they fit in tight, regular courses. That takes skill and time, and it is usually a sign that someone was paying for show. At King's Walden, Historic England's listing describes walls of flint rubble with a facing of coursed, knapped flint. The Victoria County History notes that the church was refaced in the nineteenth century, so a careful reader will ask how much of that neat facing is medieval and how much belongs to the restorers.
Flushwork
Flushwork is the decorative cousin of knapped flint: patterns of knapped flint set into panels of cut stone, so that the dark flint and pale stone lie flat together like inlay. It is chiefly an East Anglian art, at its richest on fifteenth-century towers and porches in Suffolk and Norfolk. You are less likely to meet it in these parishes, where both the county history and the listing texts describe the three churches in terms of plain flint walls with stone dressings.
Galletting
Galletting is the practice of pressing small chips of flint (or sometimes other stone) into the wet mortar joints between larger stones. You find it most often on later work, including nineteenth-century repairs. When you see a wall with a sparkle of little black chips in the joints, look at whether it covers the whole wall or just a patch. A patch usually marks a repair.
Stone for the edges
Because flint will not make a corner, every flint church needs cut stone for the edges: the quoins at the corners, the jambs and arches of doors and windows, the buttresses, the parapets. These are the dressings. Where they came from tells you a lot.
Clunch and Totternhoe stone
Clunch is the name for hard bands of chalk that can be cut and carved. It is soft and easy to work, which makes it good for fonts, piscinas and interior carving, but it weathers badly in the open air. Outside, old clunch often looks blurred and crumbly, its mouldings rounded away.
Totternhoe stone is the best known of these chalk stones locally, quarried at Totternhoe near Dunstable in Bedfordshire. The octagonal font at Offley, from the middle of the fourteenth century, is made of it, and Historic England's listing for King's Walden records Totternhoe stone dressings on the tower. At Lilley the fifteenth-century octagonal font is clunch.
Tufa
Tufa is a very different stone: a porous, spongy-looking limestone formed where lime-rich spring water deposits its load. It is light and easy to cut, and Norman builders liked it for arches and vaults. At Lilley, a twelfth-century chancel arch of tufa survived the rebuilding of the church and was reset in the north wall of the chancel. When you see a heavy, round-headed arch in honeycombed stone, think early.
Portland stone
Portland stone, from Dorset, is a fine, even, creamy limestone that takes a crisp, smooth face. It is the stone of classical London buildings, and in a north Hertfordshire village it means money and fashion. At Offley the chancel was remodelled in the eighteenth century for the Salusbury family and faced in Portland stone ashlar, with a crenellated parapet and pinnacles; the rainwater heads carry the date 1777. Inside it is apsidal, though outside it reads as a square block. Set against the flint rubble of the nave, it is an unmistakable change of period.
Brick
Brick enters these churches late and usually for practical jobs. At King's Walden the north vestry is of brick, from the early seventeenth century. At Offley the west tower was rebuilt in red brick with stone dressings, and Historic England records the date 1800 on its east face. A brick tower on a flint church usually marks a later rebuilding.
Reading the phases
Materials give you one kind of evidence. Shapes give you another. Put them together and you can sketch a building's history from the churchyard and, if the door is open, from the nave.
Arches and capitals
Round arches generally mean Norman work, from the late eleventh to the late twelfth century. Pointed arches come in towards the end of the twelfth century and dominate thereafter. The capitals on top of columns are often the best dating evidence in a church.
King's Walden is a good place to see a transition. Its arcades, of about 1190, have round columns with capitals carved in scallop, trefoil and waterleaf patterns. Waterleaf, a broad, plain leaf curling over at the corners, belongs to a short period at the end of the twelfth century, so it is a useful marker. At Offley the arcades of about 1220 stand on octagonal pillars, and they lean visibly outward.
Windows
Tracery, the stonework in the head of a window, changed in fashion in a fairly orderly way, roughly like this:
- Lancets, single tall pointed lights with no tracery, belong to the thirteenth century.
- Simple geometric and Y-shaped tracery runs from the later thirteenth century to about 1300.
- Flowing, net-like and curvilinear tracery is typical of the fourteenth century (the Decorated style).
- Straight vertical bars running up into the arch, like panelling, mark the Perpendicular style of the late fourteenth and fifteenth centuries.
Two warnings. Windows were often inserted into older walls, so a fifteenth-century window does not date the wall around it. And Victorian architects copied every style. St Peter's at Lilley was rebuilt in 1871 in an Early English manner, in uncoursed flint with ashlar dressings, so its lancets are nineteenth-century work in a thirteenth-century dress. The rebuilding is attributed to the architect Thomas Jekyll.
Clerestories, towers and parapets
A clerestory is a row of windows above the arcade, raising the nave walls to let in more light. Both King's Walden and Offley have fifteenth-century clerestories. Look at the nave wall outside: you can often see a change in the flint, or a line where the old roof met the wall, marking the point where the clerestory begins.
The tower at King's Walden, of about 1380, is in three stages with a stair turret at the south-east corner and an embattled parapet. Its listing notes remains of plaster facing and several tile repairs to the stonework of the kind encouraged by the Society for the Protection of Ancient Buildings, which preferred honest patching in tile to replacing old stone with new.
Three churches, three sequences
Put all this together and each church tells a different story.
At St Mary's, King's Walden, the core is late eleventh or early twelfth century, the arcades and aisles come about 1190, the tower about 1380, the clerestory in the fifteenth century, the brick vestry in the early seventeenth, and refacing and the south porch in the nineteenth. The flint skin is partly a Victorian coat on medieval bones. The church also sits apart from its village, which is its own story, told in why King's Walden sits a mile from its church.
At St Mary Magdalene, Offley, you have thirteenth-century arcades, fourteenth and fifteenth-century windows and doors, a fifteenth-century clerestory, an eighteenth-century Portland stone chancel and a brick tower of 1800. It is a clear example of a medieval flint church taken in hand by a wealthy family.
At St Peter's, Lilley, almost everything you see is of 1871. The older pieces are the clues: the tufa chancel arch reset in the north wall, fifteenth-century stones in the south doorway and the clunch font. Reading Lilley is an exercise in finding the old fragments inside a new shell.
A glossary to take with you
| Term | What it means | Where to look locally |
|---|---|---|
| Field flint | Flint nodules used whole or roughly broken, in thick mortar | Nave and aisle walls of all three churches |
| Knapped flint | Flint split to show the dark inner face | King's Walden wall facing |
| Flushwork | Knapped flint set in panels of cut stone, flush with the wall | Mainly Suffolk and Norfolk |
| Galletting | Small flint chips pressed into mortar joints | Patches of later repair work |
| Dressings | Cut stone at corners, doors, windows and parapets | Every flint church |
| Ashlar | Smooth, squared stone with thin joints | Offley chancel |
| Clunch | Hard chalk used as a carving stone | Lilley font |
| Totternhoe stone | A chalk stone quarried near Dunstable | Offley font, King's Walden tower dressings |
| Tufa | Light, porous spring-deposited limestone | Lilley chancel arch |
| Portland stone | Fine creamy Dorset limestone | Offley chancel |
| Clerestory | Upper row of nave windows above the arcade | King's Walden and Offley |
| Waterleaf | Late twelfth-century capital with broad curling leaves | King's Walden arcades |
Further reading and a way of looking
For anyone who wants to go further, Pevsner's Hertfordshire is the standard architectural guide to the county, building by building, and the Victoria County History volume for the area, free on British History Online, gives the older detailed descriptions on which much later writing depends. Historic England's list entries are the third leg.
But the best tool is slow walking. Look for joins, changes of flint, straight vertical seams where one build stops against another, blocked doorways and windows, and dates on rainwater heads and walls. Keep to the paths, step around graves rather than over them, and leave the building as you found it.

Nathaniel reads parish histories, enclosure maps and church walls with equal interest. He writes about manors, monuments, bells and what the evidence does and does not tell us.